Future-proofing a logistics property means preparing it for the changing environmental and operational conditions it may face over its lifetime, while supporting strong financial performance. At Panattoni Park Mölnlycke, just outside Gothenburg, CapMan Real Estate and Panattoni are combining circular construction, energy-efficient technology, flexible design and nature-based solutions to create a property designed to perform over the long term.
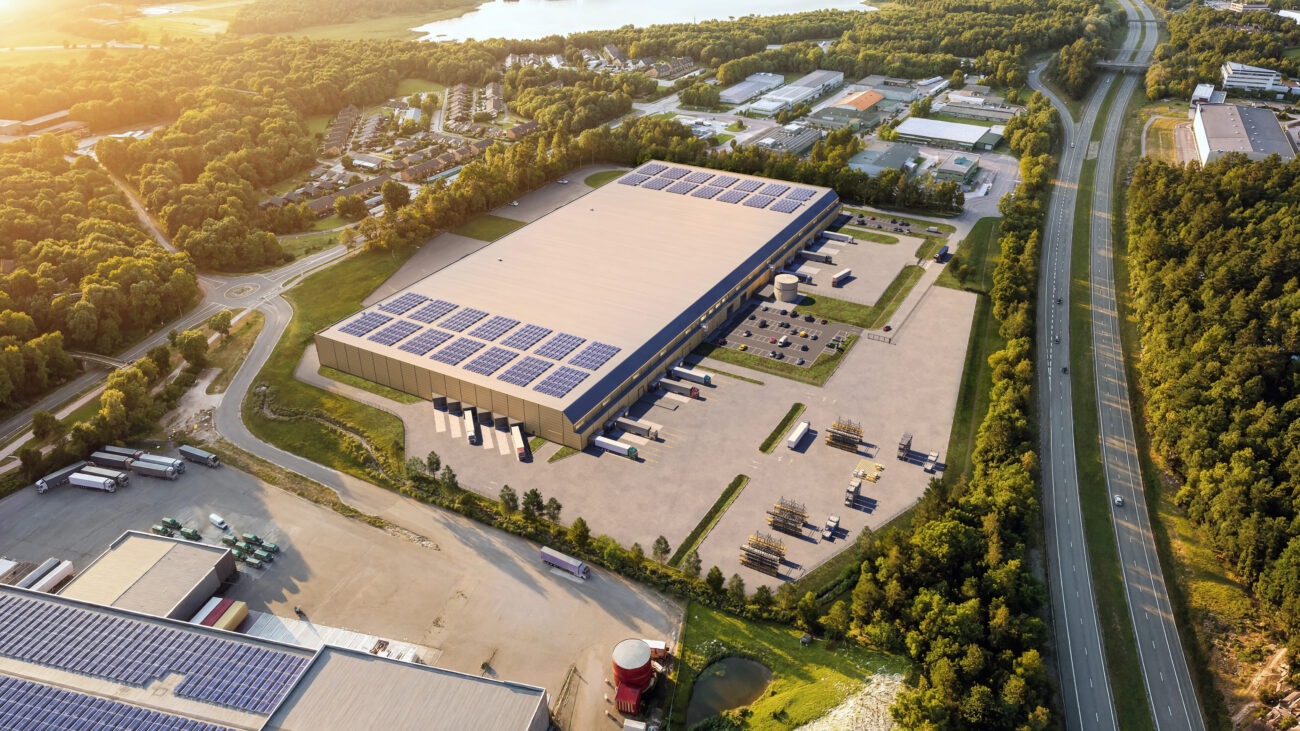
A 43,000 sqm logistics property is being developed on the 107,000 sqm site of a former forklift production facility, where the existing industrial buildings no longer met the requirements of modern logistics users. Rather than developing untouched land, the project makes use of an existing industrial site and the resources already available there. At the same time, new solutions are being introduced aimed at reducing the development’s environmental footprint and strengthening its ability to respond to changing conditions.
Utilising existing resources as part of the new
A key part of the development has been finding ways to reuse materials from the former buildings rather than treating them as waste. Reusing materials already available on site reduces demand for virgin resources and can also avoid emissions associated with producing and transporting new construction materials.
Part of the existing steel roof structure has been incorporated into the new building, alongside 155 windows, marble windowsills, EV chargers, cable trays, ventilation pipes and other installation products. Together, these reuse measures are estimated to save approximately 348,000 kg of CO₂ emissions compared with replacing them with new components.
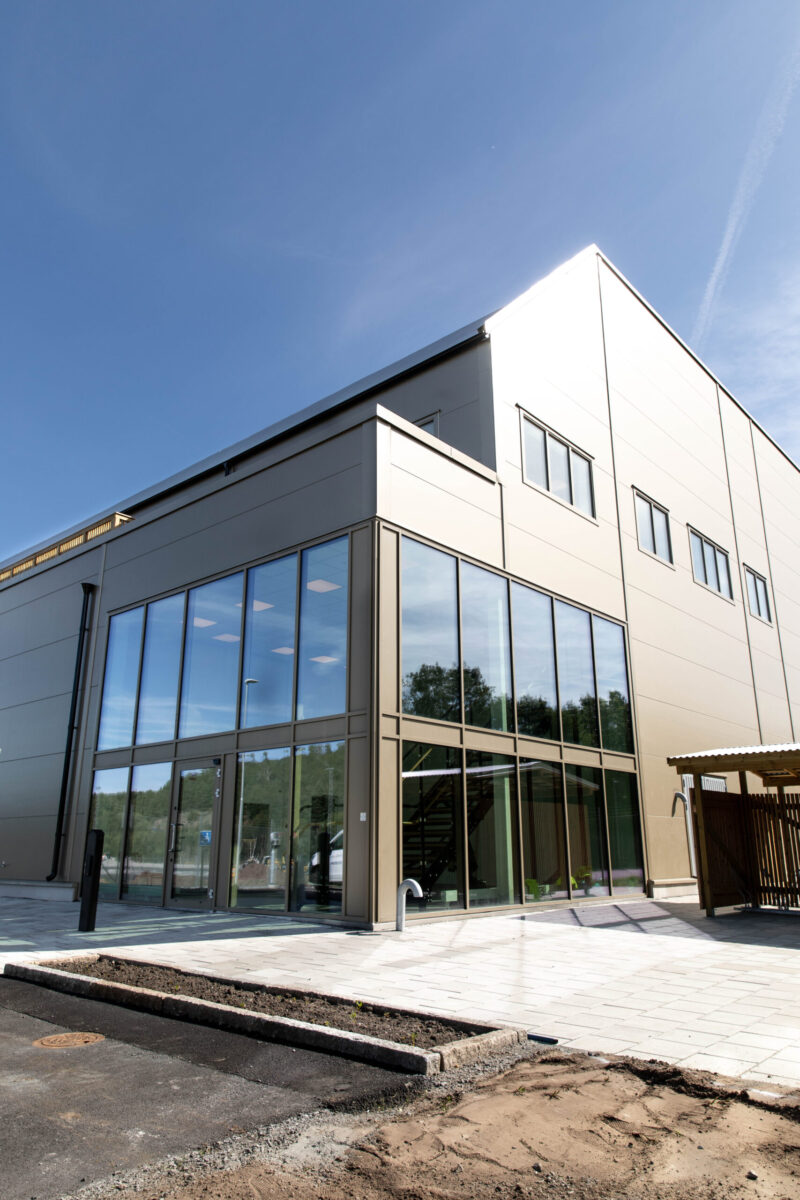
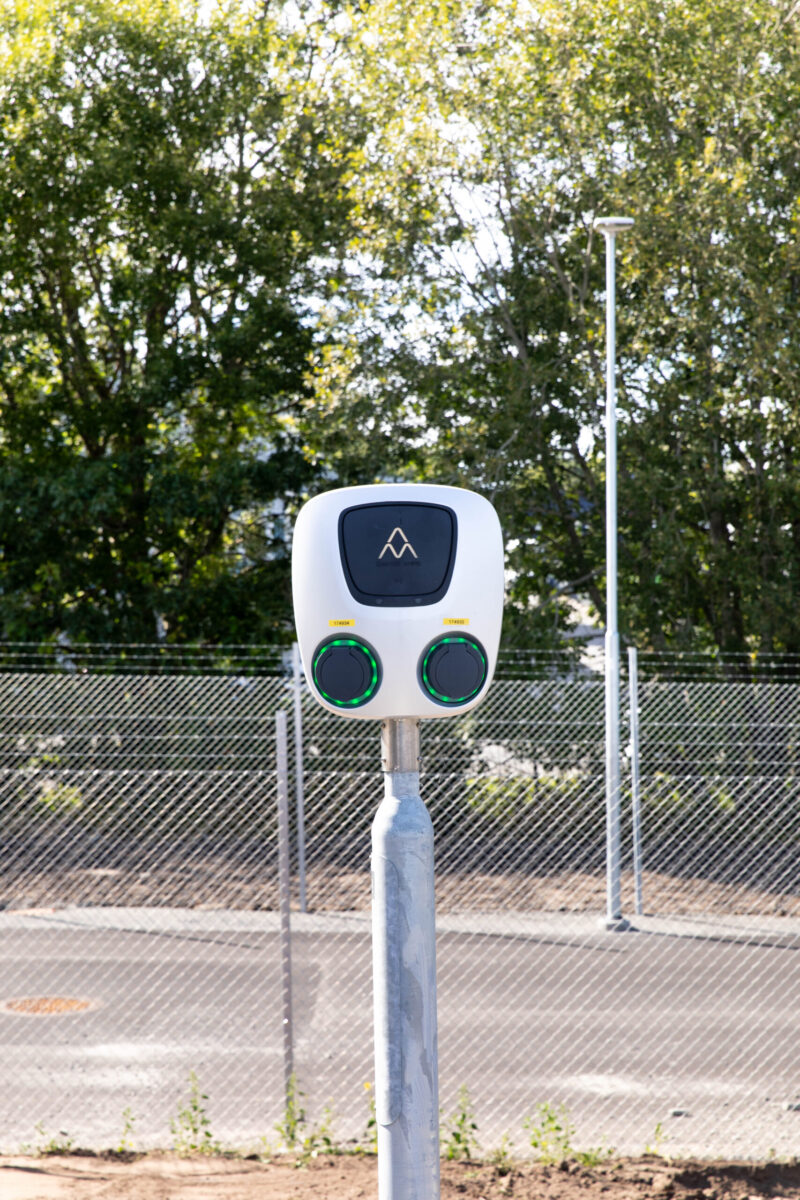
Existing steel roof structures, windows and EV chargers were among the components reused from the former site.
A further 17,000 tonnes of concrete from the former buildings has been recovered, crushed on site and reused as fill material instead of new rock fill. By reusing the material directly on site, the project avoided approximately 2,000 truckloads of material transport, while saving an estimated 100,000 kg of CO₂ emissions.
Material choices for the new construction also contribute to reducing its embodied carbon footprint. Precast concrete elements, including hollow-core mezzanine slabs and socle elements, use carbon-reduced Bio40 concrete, with estimated savings of 176,000 kg of CO₂ emissions. Steel columns and sandwich panels use SSAB Zero steel, resulting in estimated savings of 618,000 kg of CO₂ emissions.
With an upfront embodied carbon intensity of 147 kgCO₂e/m², the building is below the 2027 target level for new construction under CapMan Real Estate’s science-based target pathway, aligned with a 1.5°C climate trajectory. Hence the building is already performing better than the target level set for projects completing in 2027.
Resilience is about the whole building
Making a logistics park future-proof also depends on how efficiently and flexibly the property can operate over time. Panattoni Park Mölnlycke incorporates rooftop solar panels as well as intelligent systems for managing water and energy use. Together, these solutions aim to reduce the building’s operational carbon footprint while contributing to lower operating costs for its tenants.
The property is targeting BREEAM-SE New Construction Outstanding certification, but the measures taken are intended to deliver benefits beyond certification itself. On-site energy production can help reduce exposure to fluctuations in energy markets, while continuous monitoring of building systems allows resource use to be adjusted as operational conditions change.
Flexibility has also been built into the property itself. The logistics facility has been designed so that its spaces can be adapted to different tenant requirements over time – an important part of extending the useful life of a building and allowing it to respond to changing business needs.
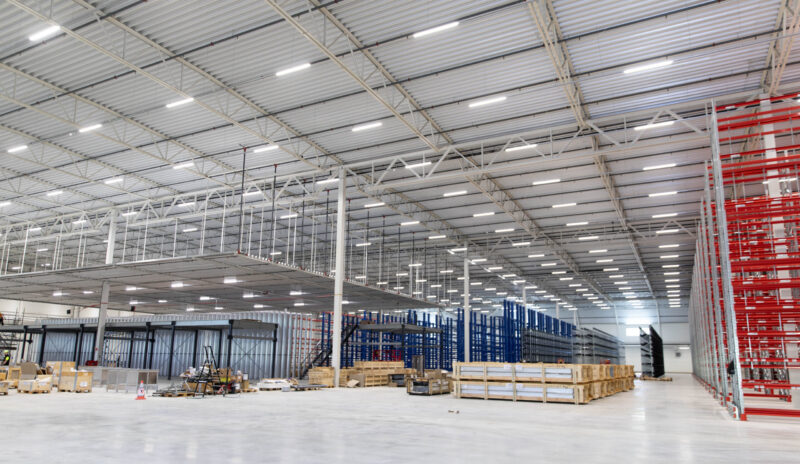
Panattoni Park Mölnlycke has been designed to adapt to changing tenant requirements.
Taken together, energy efficiency, resource management and adaptability can help the property remain functional and relevant as environmental conditions, technologies and tenant requirements evolve.
“At CapMan Real Estate, we view sustainability metrics as leading indicators of asset quality and long-term performance. Lower energy consumption, on-site renewable energy production, resilience measures and adaptable building design can reduce total occupancy costs for tenants, strengthen leasing demand and support long-term value creation for investors,” says Magnus Berglund, Partner and Head of CapMan Real Estate Sweden & Norway.
Rexel is the first tenant at Panattoni Park Mölnlycke and moved into the property in August 2026. The company leases approximately 21,000 sqm of the 45,000 sqm logistics facility, leaving space still available for additional tenants.
Making space for nature
Changing climate conditions are placing new demands on how properties manage heat, heavy rainfall and stormwater. At Mölnlycke, the areas surrounding the logistics facility have therefore been considered as part of the property’s long-term performance, rather than simply as the space left around the building.
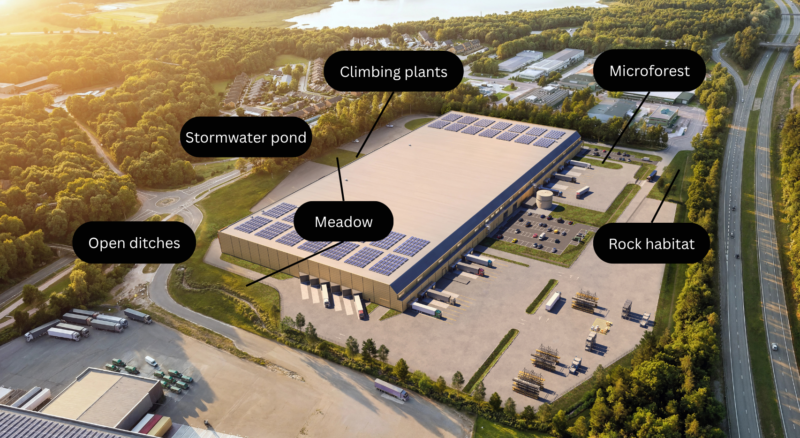
Nature-based solutions form part of the response. Ponds, a green sedum roof and planted areas can help retain and slow rainwater during periods of heavy rainfall, while the planned microforest can provide shade and local cooling during warmer periods. By helping water infiltrate into the ground, these solutions can also reduce pressure on conventional stormwater systems.
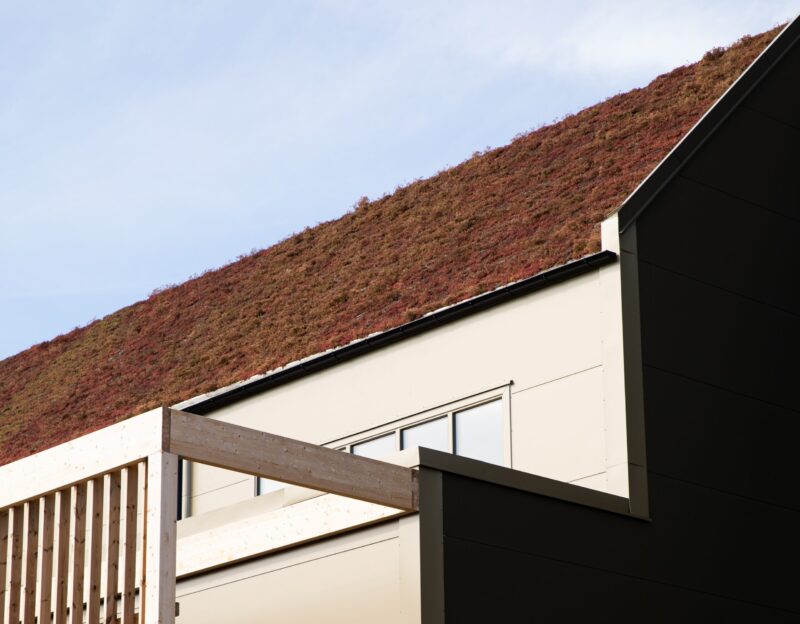
Green sedum roof at Panattoni Park Mölnlycke.
At the same time, the outdoor areas have been designed to create more varied habitats. Meadows provide food and habitat for pollinators, while dedicated areas have been created for local reptiles. Even some of the less obvious features have a purpose: exposed sandy patches provide important habitat for ground-nesting bees and other insects, as well as plants that thrive in nutrient-poor, open environments. Their warm, exposed conditions can also benefit basking insects and reptiles and create space for species that cannot compete in dense vegetation.
Together, these measures show how biodiversity and climate adaptation can support one another. By considering the surrounding landscape as part of the development, the property can both create space for nature and become better equipped to respond to changing environmental conditions over time.
“Future-proofing is about looking at the whole picture. At Mölnlycke, we have considered how reuse, design, energy performance and biodiversity can work together from the beginning. It is the concrete choices we make throughout the development that can reduce the building’s lifecycle impact while creating a property designed to perform over the long term,” says Linda Flydén, Head of Sustainability, Nordics at Panattoni.